Contiguous US: free shipping over $35Stock and timing confirmed before paymentUltraline 3D · supplier-reported capacity

From a material number to a usable test record

A test method only becomes useful when the material, conditions and acceptance question are clear. This page explains what to look for; it does not present an unprovided batch test as completed.

Our currently available source is the supplier brochure. The evidence register identifies each grade's source page and missing conditions. The facility images below come from that brochure, not from a dated test of your order.

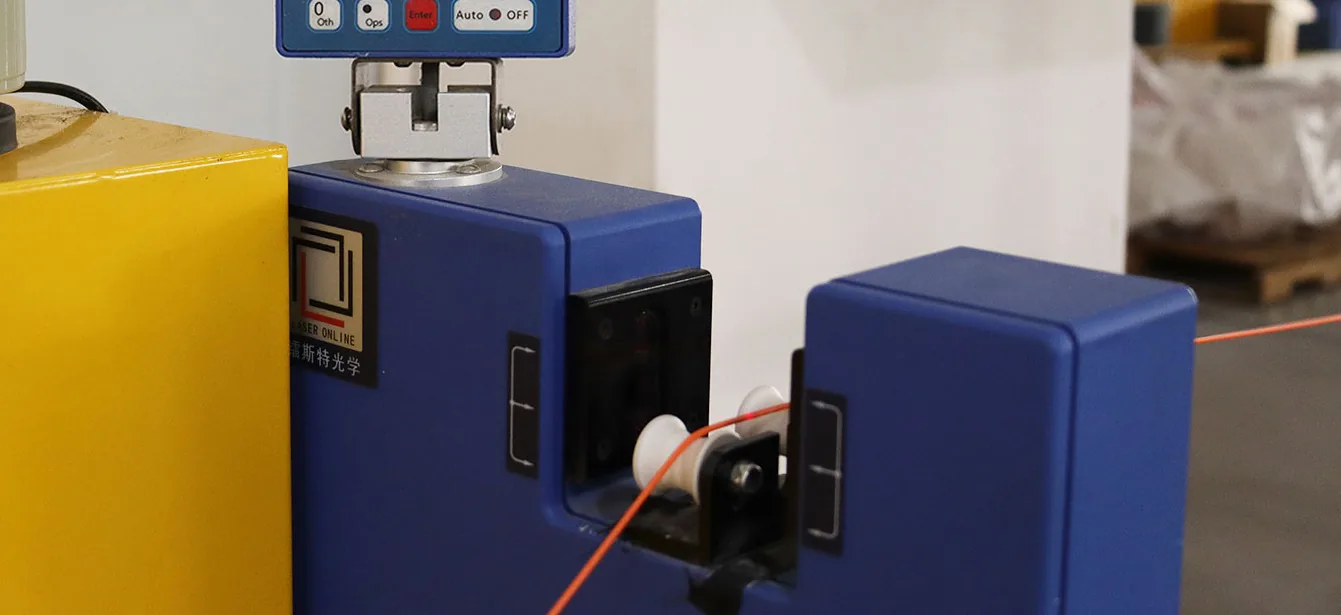
Supplier brochure facility image: Diameter and ovality

Diameter and ovality

Will this lot feed consistently?

Record to request: A diameter trace or sample readings, ovality definition, instrument calibration, sample spacing and acceptance limits.

The catalog lists ±0.02 mm. A catalog tolerance is not a published trace for the spool you receive.
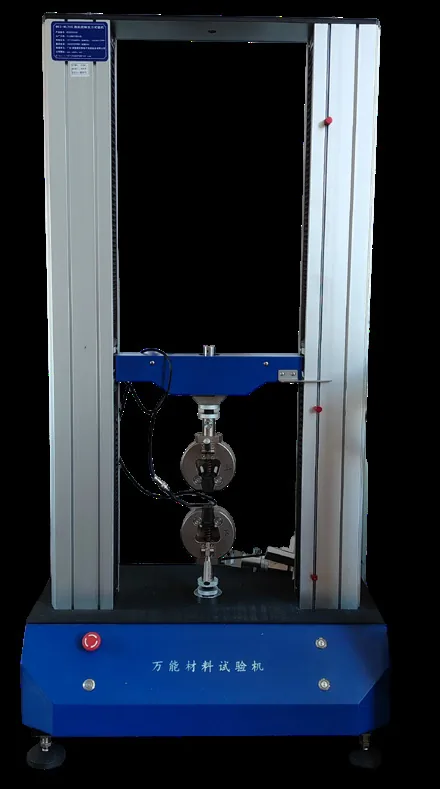
Supplier brochure facility image: Strength and elongation

Strength and elongation

Will this part survive its actual load?

Record to request: Material lot, specimen process and dimensions, direction, conditioning, test speed, sample count and individual results.

Supplier values cannot be assumed to be FDM XY or Z results. Do not infer an ISO method or injection-moulded specimen from the number alone.
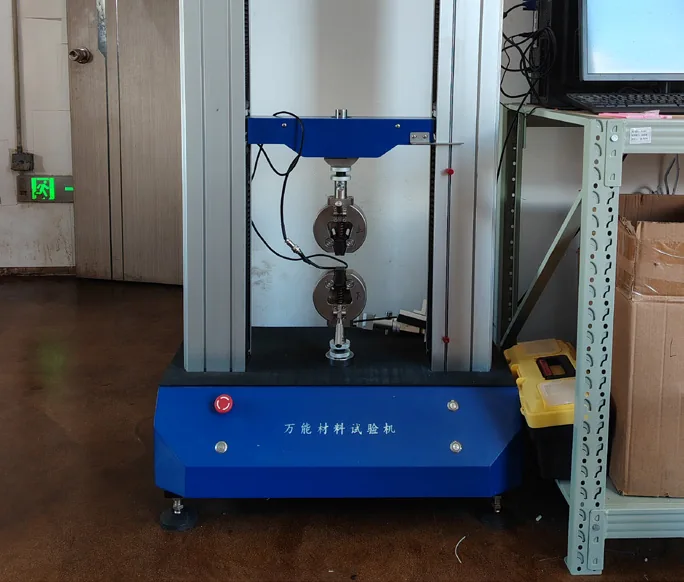
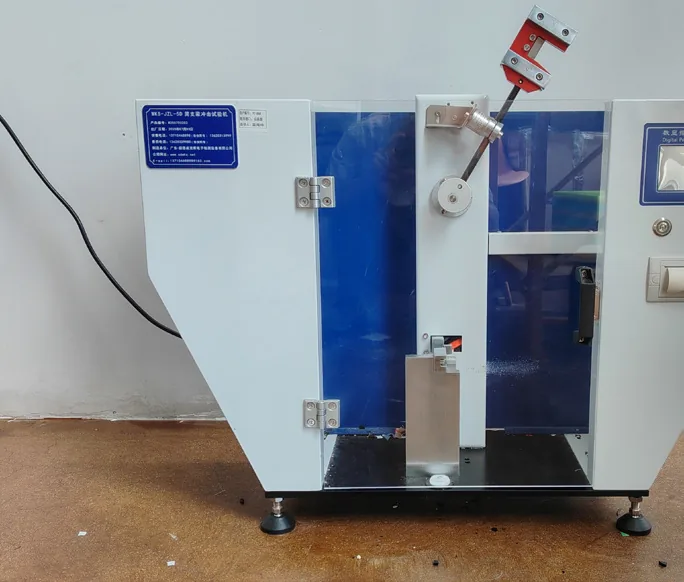
Supplier brochure facility image: Notched impact

Notched impact

What happens during a drop or impact?

Record to request: Impact method, notch geometry, specimen orientation, conditioning and energy calculation.

The source uses a notched-impact label without a method sheet. Values from different methods are not directly interchangeable.
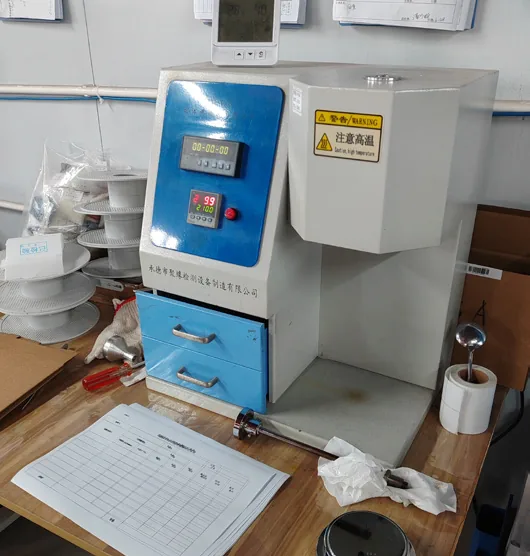
Supplier brochure facility image: Melt flow and moisture

Melt flow and moisture

Has the material or storage condition changed?

Record to request: MFI temperature and load, moisture method and endpoint, drying equipment and sample handling.

A dryer setpoint or room-humidity reading does not demonstrate the filament has reached a moisture target.
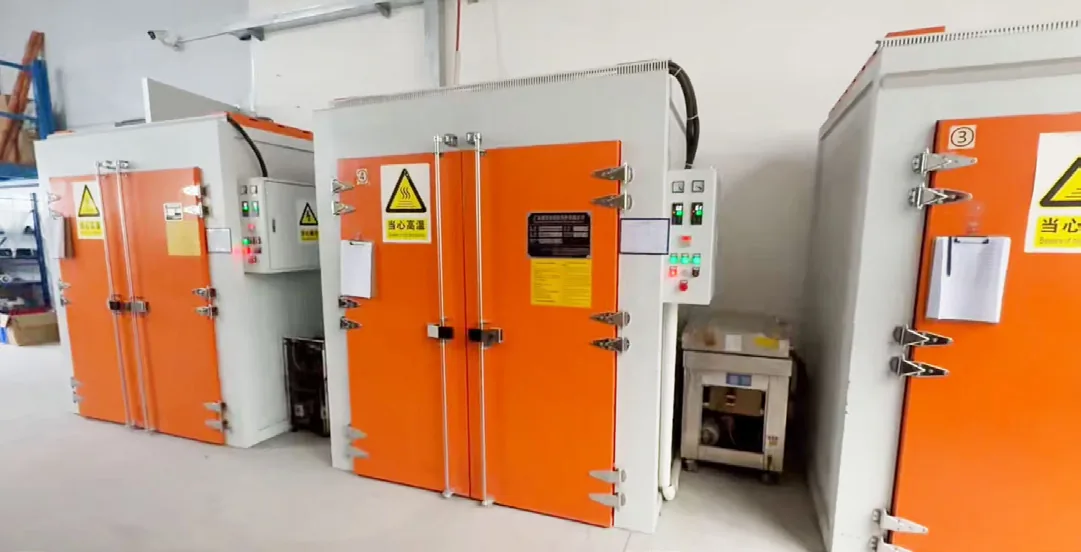
Supplier brochure facility image: Heat deflection and softening

Heat deflection and softening

Will the shape hold at the application temperature?

Record to request: Test load, heating rate, specimen preparation and conditioning; a separate sustained-load test where needed.

An HDT or softening value is not a continuous-service temperature rating.
Supplier brochure facility image: Printed-part validation

Printed-part validation

Can this printer repeat the intended result?

Record to request: Printer/nozzle/slicer versions, lot, drying log, orientation, wall count, layer height, calibration piece and measured outcome.

No completed printer-specific validation report is published here. Our starting settings need calibration before production.

A repeatable sample evaluation

  1. Write the acceptance criterion: for example, fit after cooling or deflection under the actual service load. Do not call an appearance check a strength test.
  2. Record the lot, printer, nozzle, slicer and starting preset. Keep the part geometry, orientation and environment consistent between candidates.
  3. Print a small calibration piece, check first layer and extrusion, then change only one parameter. Record both a failed attempt and the accepted setting.
  4. Print the application sample and repeat the acceptance check across several samples or lots as required by your process. Set sample count and acceptance limits with the person responsible for the application.
  5. Keep the approved configuration and lot evidence with the purchase specification. Re-evaluate after a formulation, color, nozzle or process change.

This is a proposed workflow, not a completed FilamentBay experiment. Electrical, food-contact and structural qualification need the appropriate application-specific evidence.

Request source and lot documents

Compare available figures · Starting settings · TPU troubleshooting